
BEDS3
BATHS2 full
SQUARE FEET3,439
MLS#9639763
STATUSActive
PROPERTY TYPEResidential - Single Family
SUBDIVISIONBuffalo Highlands
SCHOOLSchool District 27-J
Listing Courtesy of:
Key Team Real Estate Corp.
Agency Contact: keyswithbrenda@gmail.com,720-243-7396

Property Description
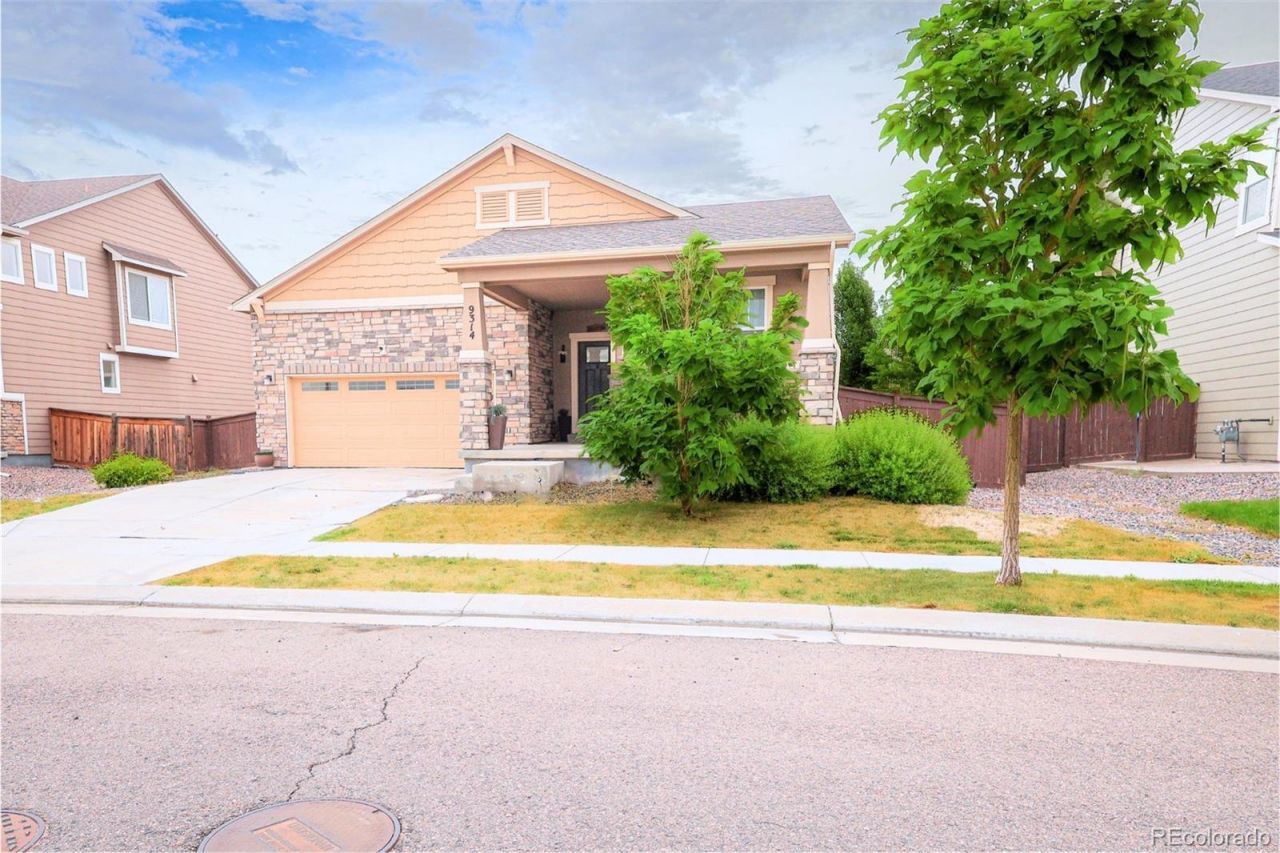
Unlock the potential at 9314 Pitkin Street! Located in the highly desirable Reunion community, this 3-bedroom, 2-bath ranch-style home is full of opportunity for buyers looking to add some TLC. Featuring an open-concept floor plan, spacious living areas, and a functional layout, this home offers a solid foundation to make it your own. A full unfinished basement provides endless possibilities to expand your living space, whether you envision additional bedrooms, a home gym, media room, or extra storage, the choice is yours. The backyard offers space to relax, entertain, or create your dream outdoor oasis, while the attached two-car garage adds everyday convenience. Enjoy easy access to parks, trails, schools, shopping, dining, Buffalo Run Golf Course, DIA, E-470, and Downtown Denver. Whether youre a first-time buyer ready to personalize your home or an investor looking to add to your portfolio, this is your chance to own in one of Commerce Citys most sought-after communities. With the right vision, this home has incredible potential?dont miss this opportunity!
Property Features
Property Type: Residential - Single Family
Basement: Unfinished
Cooling: Central Air
Garage: 2 car attached
Heating: Forced Air
Lot Size: 0.17 Acres
Roof Type: Composition
Stories: 1.0
Taxes: $7,034
Year Built: 2018
Amenities
Kitchen Island
Open Floorplan
Feature Descriptions
Appliances: Dishwasher, Microwave, Oven, Refrigerator
Baths 3/4: 0
Baths Full: 2
Baths Half: 0
Baths Total: 2
Days on Site: 1
Exclusions: All Seller Personal Property, washer, dryer
Exterior: Frame, Other, Rock, Wood Siding
Flooring: Carpet, Wood
Laundry: Laundry Closet
Parcel#: R0191236
Patio/Porch: Deck
Sewer: Public Sewer
Water: Public
Local Schools
High School: Prairie View
Middle School: Otho Stuart
Elementary School: Southlawn
School District: School District 27-J
Listed By / Shown By
Listed By
Agency Name: Key Team Real Estate Corp.
Agency Contact: keyswithbrenda@gmail.com,720-243-7396
Shown By
Agent Name: Joseph Coram
Agent Phone: (719) 210-0995
Agency Title: The Cutting Edge, Realtors
Estimate Your Payment
Estimated Payment
$ 3,189.65 per month $2,457.94 Principal & Interest $586.17 Property Tax $145.54 Homeowner's Insurance
9314 Pitkin Street | MLS# 9639763
This single family home located at 9314 Pitkin Street , Commerce City, CO 80022 is currently listed for sale with an asking price of $499,000. This property was built in 2018 and has 3 bedrooms and 2 full baths with 3439 sq. ft. Pitkin Street is located in the Buffalo Highlands subdivision within the School District 27-J school district. Search Buffalo Highlands real estate on joseph.thecuttingedgerealtors.com today.