
BEDS3
BATHS3
MLS#7193879
STATUSActive
PROPERTY TYPEResidential - Single Family
SUBDIVISIONStetson Hills
Property Description
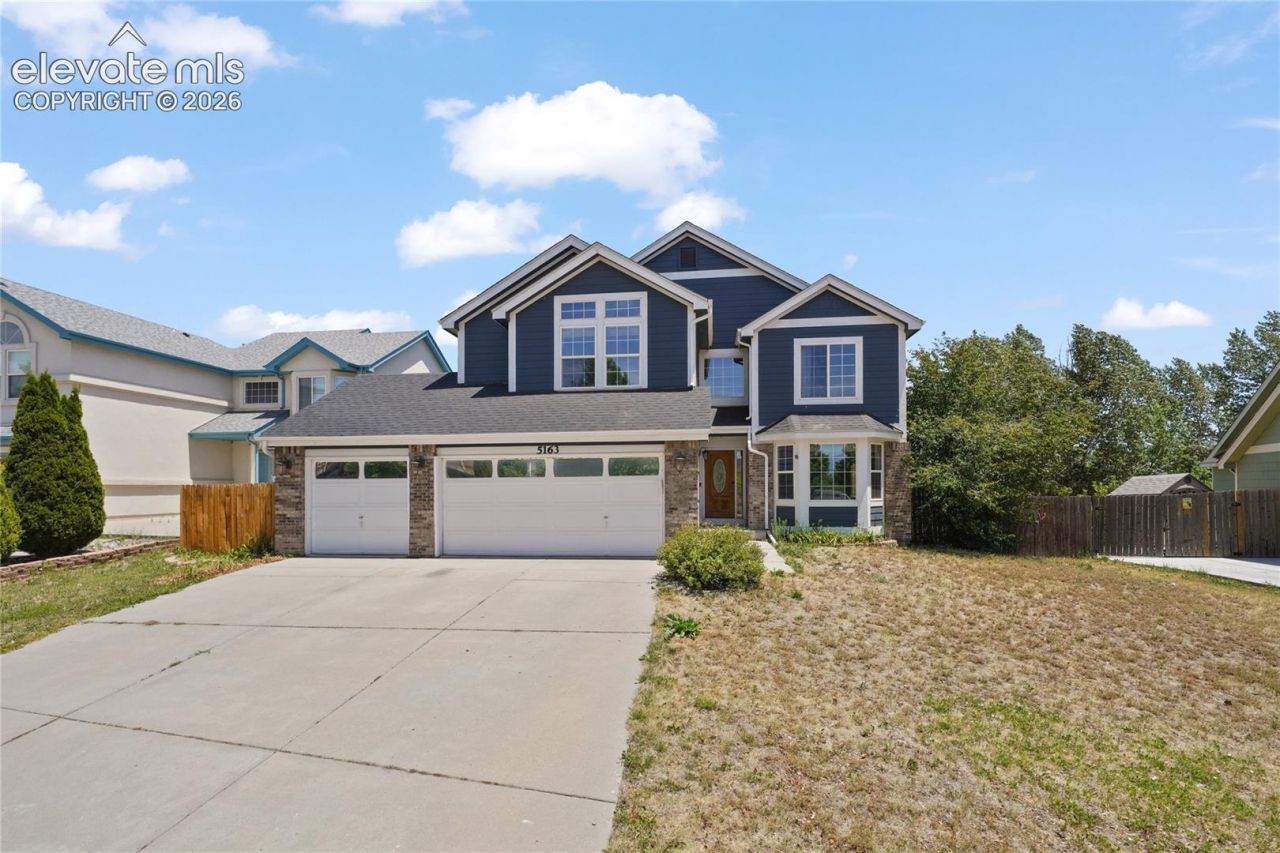
Welcome home to this spacious two-story in the Stetson Hills neighborhood! Featuring an open and inviting floor plan, the main level offers a bright great room with a cozy gas fireplace, an eat-in kitchen complete with white cabinetry, center island, and all appliances included, plus formal living and dining rooms ideal for entertaining. A also a versatile main-level office space with French doors and attached bathroom. The entire upstairs has BRAND NEW CARPET!! The expansive primary suite showcasing a massive walk-in closet and luxurious five-piece bath with a soaking tub. The upper level also features a loft, two additional bedrooms, and a full bathroom. The unfinished walkout basement offers endless possibilities for future expansion and includes a rough-in for an additional bathroom. Outside, step out onto the new deck! The make your way down to your very own hot tub. The fenced backyard also comes with a large storage shed, perfect for tools, toys, and outdoor equipment. Additional highlights include an oversized three-car garage, central air conditioning, and a newer roof. This home combines comfort, space, and opportunity in one exceptional package!
Property Features
Property Type: Residential - Single Family
Cooling: Central Air
Fenced: Yes
Fireplaces: Gas
Heating: Forced Air
Lot Size: 0.20 Acres
Roof Type: Composite Shingle
Stories: 2.0
Taxes: $2,184
Year Built: 2002
Feature Descriptions
Appliances: 220v in Kitchen, Dishwasher, Disposal, Dryer, Microwave Oven, Oven, Refrigerator
Basement/Foundation: Full Basement, Walk Out
CommunityFeatures: Parks or Open Space
Days on Site: 41
Existing Utilities: Cable Available, Electricity Available, Natural Gas Available, Telephone
Exterior: Brick, Masonite Type
Fence: Rear
Floor Plan: 2 Story
Garage Amenities: Even with Main Level
Garage Type: Attached
LotDescription: View of Pikes Peak, See Prop Desc Remarks
Sewer: Sewer
Square Footage: 1170 (Basement)
View: Pikes Peak
Water: Municipal
Listed By / Shown By
Listed By
Agency Name: Keller Williams Partners
Agency Phone: 719-955-1999
Shown By
Agent Name: Joseph Coram
Agent Phone: (719) 210-0995
Agency Title: The Cutting Edge, Realtors

Estimate Your Payment
Estimated Payment
$ 2,582.01 per month $2,265.84 Principal & Interest $182.00 Property Tax $134.17 Homeowner's Insurance
5163 Belle Star Drive | MLS# 7193879
This single family home located at 5163 Belle Star Drive, Colorado Springs, CO 80922 is currently listed for sale with an asking price of $460,000. This property was built in 2002 and has 3 bedrooms. Belle Star Drive is located in the Stetson Hills subdivision. Search Stetson Hills real estate on joseph.thecuttingedgerealtors.com today.